Family Residence — 2 Floors
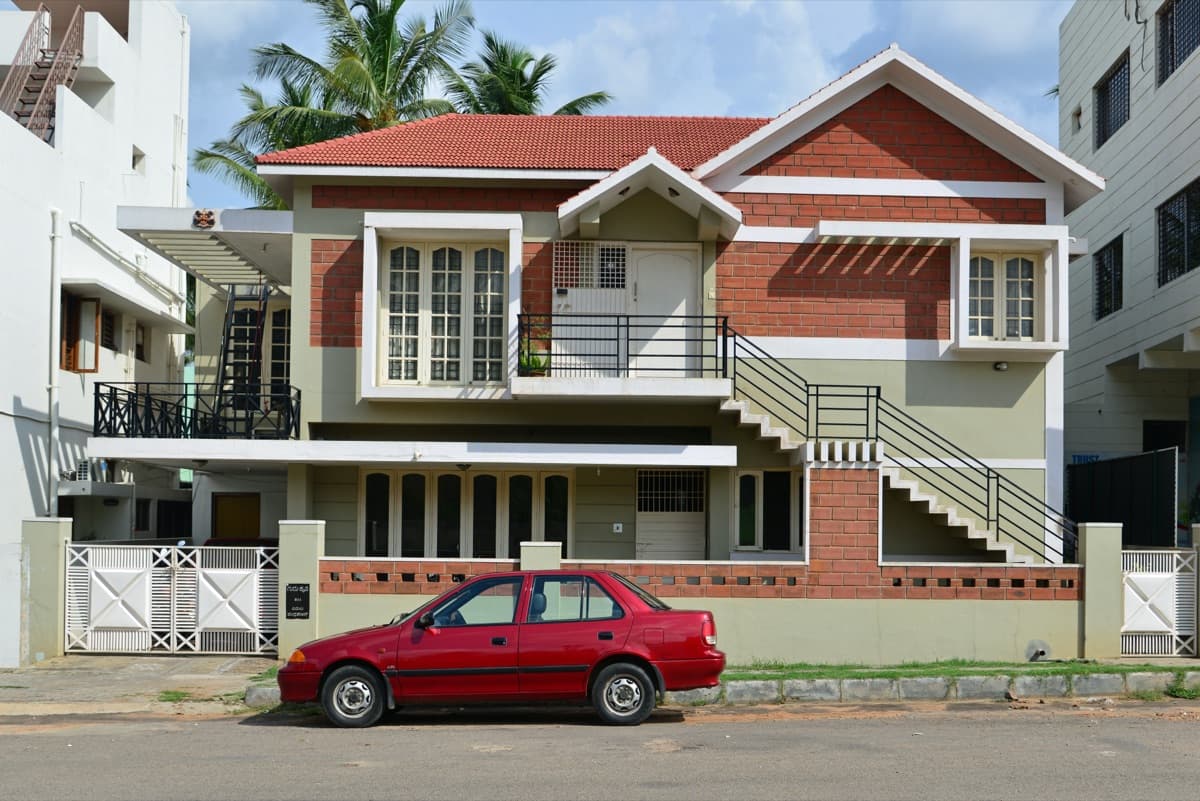
G+1 Independent Residential House with Exposed Wirecut Brick Masonry & Balcony
Executive Overview
Practical 2-storey independent house construction with exposed wirecut brick masonry, cantilevered balcony, and pitched roof detailing. GG Construction Co. provides residential building services across Delhi NCR, including Pitampura, Rohini, and nearby Delhi localities.
Achieving clean, weather-tight joints on exposed exterior wirecut brick masonry.
Applied silicone-based clear hydrophobic water repellent over properly cured brick mortar joints to prevent efflorescence and water penetration.
Scope of Construction Work
- Foundation excavation and footing casting for G+1 residential load
- RCC frame construction with Fe 500D TMT reinforcement bars
- Exposed wirecut red brick masonry facade and perimeter boundary wall
- Cantilevered upper floor balcony with metal safety railing and exterior staircase
- Concealed copper wiring conduit and CPVC/UPVC plumbing
- Terrace waterproofing, parapet wall construction, and vehicular gate installation
Construction Specifications & Standards
Project Delivery Highlights
Planned execution across structural, masonry, and finishing milestones.
Continuous on-site coordination ensuring construction quality and safety.
Construction & Planning Highlights
Maintained uniform mortar joint thickness and clean rake jointing on exposed wirecut brickwork to ensure weather protection and clean architectural appearance.
Properly anchored reinforcement steel in external staircase and cantilevered balcony slabs to avoid deflection.
Structural Specifications & Components
- Fe 500D Grade Reinforcement TMT Rebars
- Standard PPC / OPC Structural Cement
- Integral Waterproofing & Plinth DPC Barriers
- Quality Graded Coarse Aggregates & River Sand
Functional Features
- Practical G+1 independent family residence layout with pitched tile gable roof
- Exposed wirecut red brick facade with smooth cement plaster contrasts
- Cantilevered first-floor balcony with exterior staircase access
- Finished compound wall with vehicular entrance gate and paved driveway apron
Need Similar Building Work?
Consult with our team regarding project feasibility, floor planning, and preliminary construction estimates.
Inquire on Similar ProjectRelated Project Examples
Plan Your Building Construction With Us
Connect with our team to discuss your residential low-rise construction requirements, structural specifications, and site schedule.