Independent Residence — 2 Floors
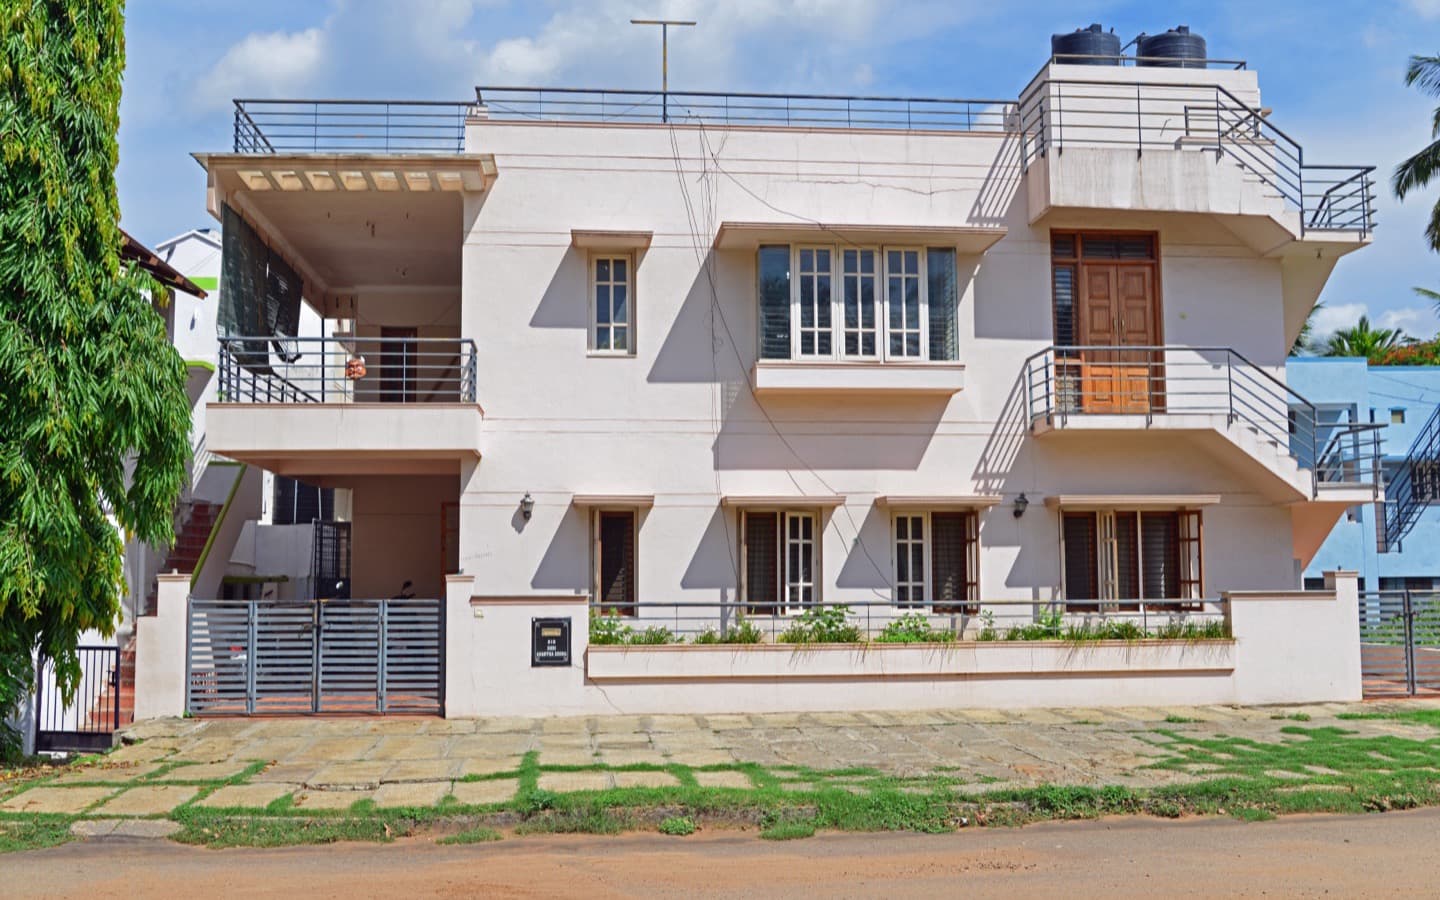
G+1 Modern Family Home with Dedicated Balcony & Contemporary Exterior
Executive Overview
Turnkey civil construction for practical family living. GG Construction Co. handles residential construction from foundation excavation to final exterior finishes across North-West Delhi localities.
Ensuring effective exterior moisture resistance and long-lasting facade finishes against harsh weather.
Applied high-grade polymer-modified exterior plaster followed by dual-coat weather-resistant acrylic emulsion.
Scope of Construction Work
- Soil excavation, lean concrete mud mat, and footing casting
- Two-storey RCC column and slab construction
- Red brick masonry partition walls and window box projections
- Internal concealed electrical piping and sanitary piping lines
- Terrace waterproofing, parapet finishing, and boundary wall with gate
Construction Specifications & Standards
Project Delivery Highlights
Planned execution across structural, masonry, and finishing milestones.
Continuous on-site coordination ensuring construction quality and safety.
Construction & Planning Highlights
Properly anchored top reinforcement steel in cantilevered balcony slabs to avoid structural deflection.
Multi-layer brick bat coba with polymer-modified membrane waterproofing on open terrace.
Structural Specifications & Components
- Fe 500D Grade Reinforcement TMT Rebars
- Standard PPC / OPC Structural Cement
- Integral Waterproofing & Plinth DPC Barriers
- Quality Graded Coarse Aggregates & River Sand
Functional Features
- Practical G+1 independent family residence layout
- Cantilevered upper floor balcony with pergola shade detailing
- Large framed front windows providing natural interior ventilation
- Finished compound wall with vehicle gate and paved driveway apron
Need Similar Building Work?
Consult with our team regarding project feasibility, floor planning, and preliminary construction estimates.
Inquire on Similar ProjectRelated Project Examples
Plan Your Building Construction With Us
Connect with our team to discuss your residential low-rise construction requirements, structural specifications, and site schedule.