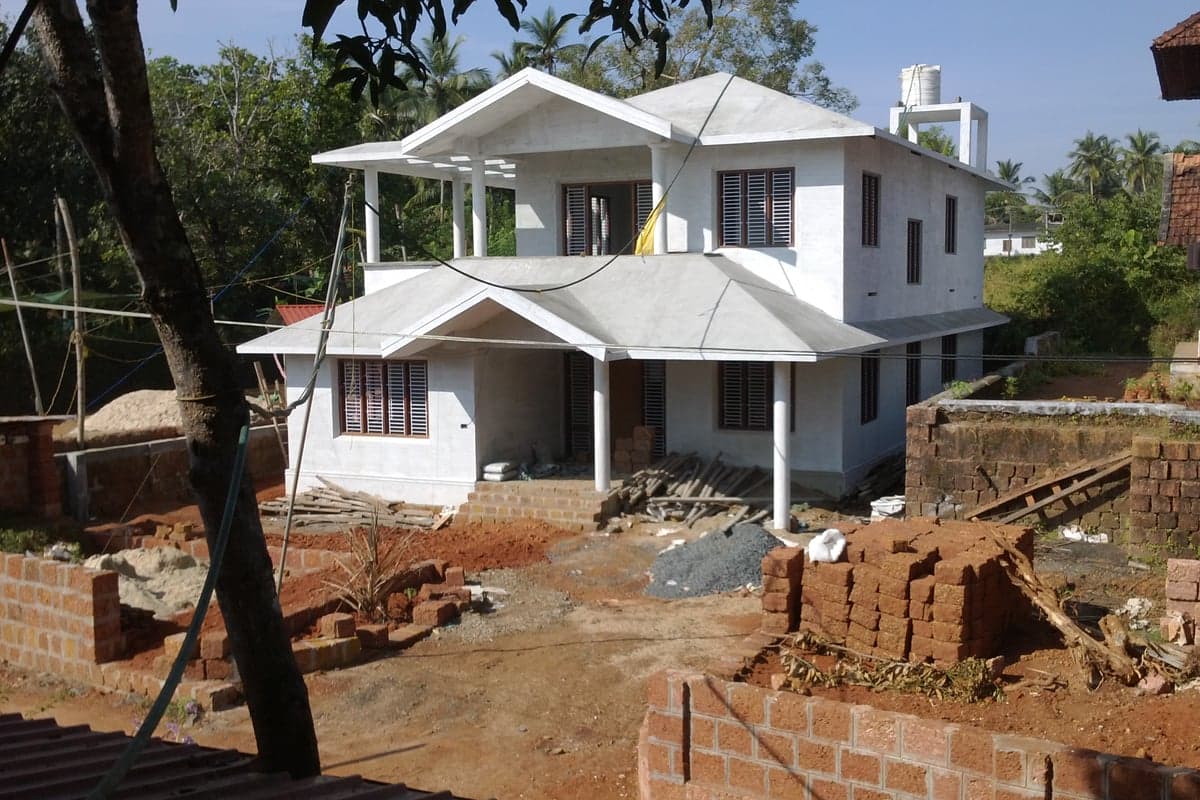
Residential Floor Addition & Extension
Adding upper floors, rooftop room expansions, and residential building extensions with structural load feasibility assessments and lightweight AAC block masonry.
Overview & Execution Standards
GG Construction Co. specializes in residential vertical floor additions and structural building extensions across Delhi NCR, including Rohini, Pitampura, and nearby areas of Delhi. Whether adding an upper builder floor, expanding rooftop living space, or building outward expansions on existing residential structures, we assess foundation capacity, utilize lightweight AAC block masonry to minimize dead load, and manage weather protection so lower floors remain safe and occupied throughout construction.
All structural work, reinforcement placement, and concrete casting adheres to IS 456 concrete standards and NBC building safety guidelines.
Core Capabilities
- Vertical floor additions (adding 2nd, 3rd, or 4th floor to existing residential buildings)
- Rooftop room additions and independent upper-floor living spaces
- Residential building extensions and footprint expansions
- Foundation load and structural column feasibility assessments
- Lightweight AAC block masonry to minimize dead weight on lower levels
- Staircase structural extension, chemical anchor rebar dowelling, and utility conduit routing
Why Clients Choose GG Construction Co.
Practical building construction across Delhi NCR backed by genuine local experience in Rohini, Pitampura, and Delhi, transparent communication, and dedicated site coordination.
Load-Optimized Construction
We evaluate existing RCC columns and use certified lightweight AAC blocks to keep structural dead weight safely within foundation limits.
Continuous Weather Protection
Disciplined site staging and temporary weather barriers ensure lower occupied residential floors remain dry and protected.
Independent Living Layouts
Smart architectural floor plans with separate electrical conduits, sanitary lines, and independent access for family or rental use.
Turnkey Civil Execution
Complete execution from column rebar dowelling and slab casting to brick masonry, plastering, and final flooring.
How We Execute Your Build
A structured 4-step process from planning and structural estimates to site execution and handover.
Foundation & Column Feasibility
On-site assessment of existing column sizing, beam layout, and foundation load capacity for vertical addition or extension.
- Structural Feasibility Review
- Addition Plan
- Itemized Costing
Site Prep & Weather Safeguarding
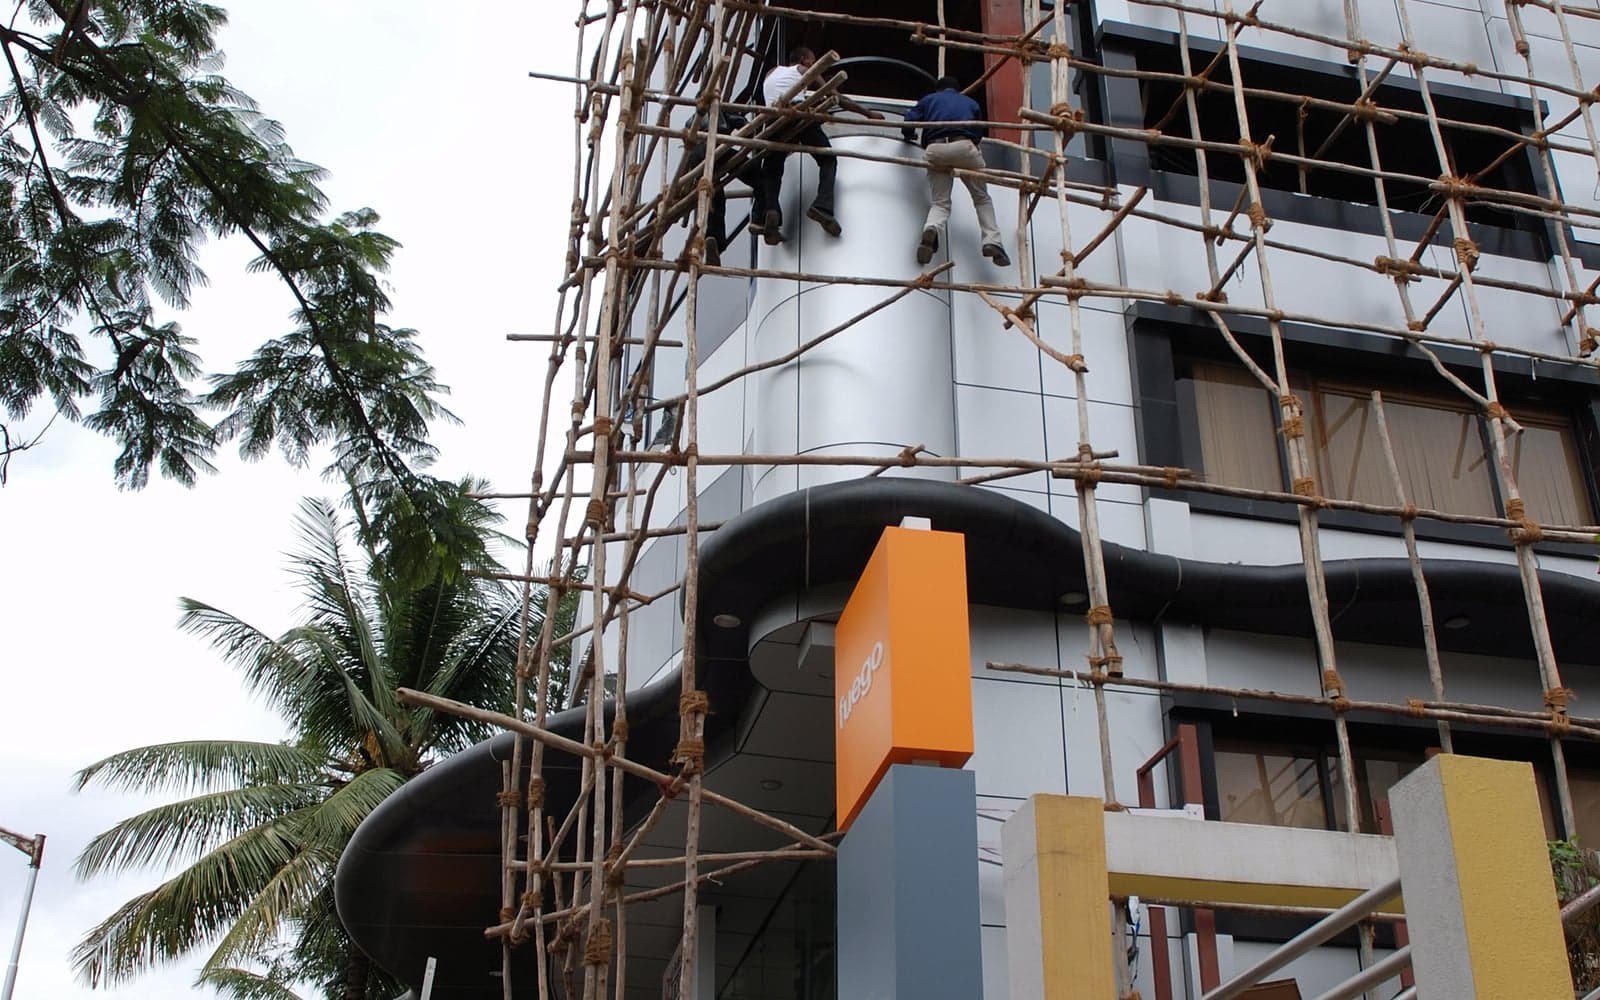
Setting up external scaffolding, temporary weather barriers, and designated access pathways for materials.
- Protection Checklist
- Material Delivery Schedule
Column Extension & Slab Pouring
Drilling chemical rebar dowels, tying column steel, shuttering, and pouring RCC roof slabs with full curing.
- Rebar Dowel Inspection
- Slab Pour Log
- Curing Verification
Lightweight Block Masonry & Services
Building perimeter and partition walls using AAC blocks, chasing electrical conduits, and laying plumbing lines.
- Masonry Plumb Verification
- Plumbing Pressure Test
Finishing & Parapet Protection
Internal plastering, floor tiling, parapet wall construction, terrace waterproofing, and clean handover.
- Waterproofing Ponding Test
- Final Handover Sign-off
Projects Utilizing This Service
Explore low-rise building examples illustrating this construction service.
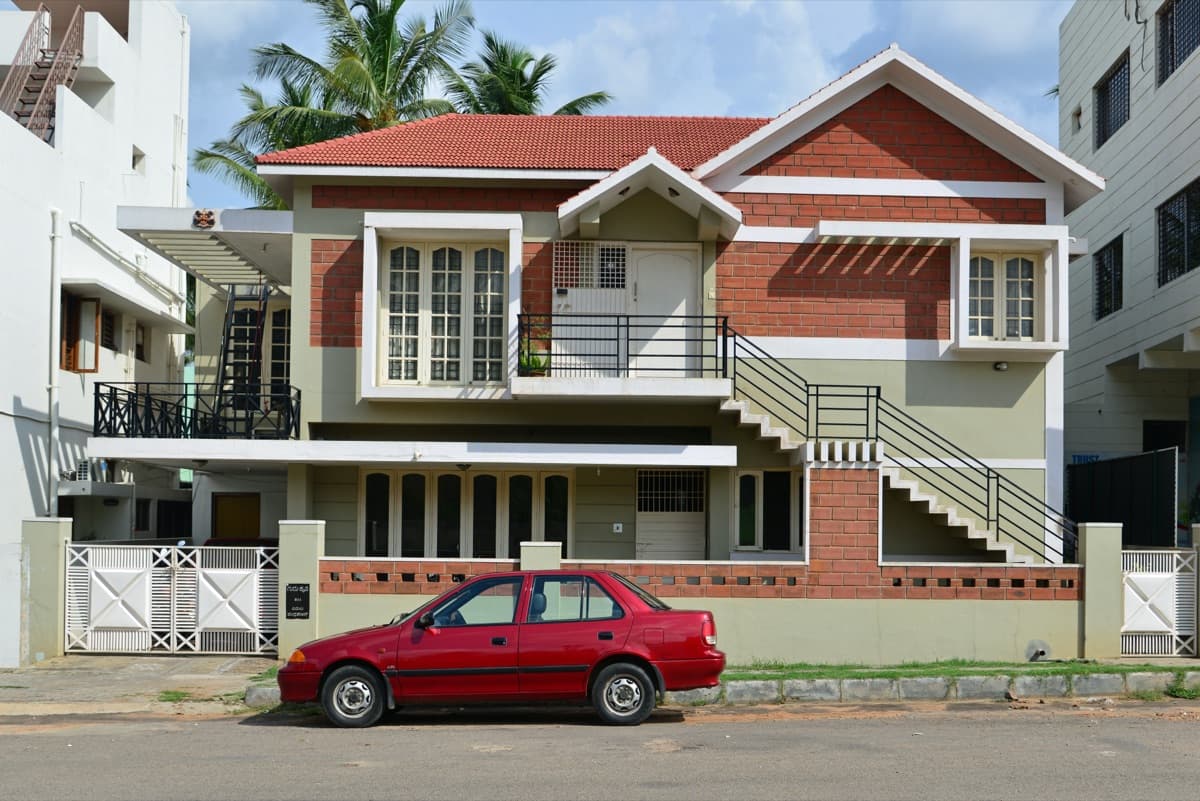
“Building our house was a big commitment for our family. The supervisor explained each stage to us beforehand, so we always knew what work was happening on the plot next.”
Residential Floor Addition & Extension FAQs
Yes, provided your existing foundation and RCC columns can safely bear the additional load. We inspect your building structure first and use lightweight AAC blocks to reduce structural weight.
Yes. We use external scaffolding and dedicated access routes, and implement terrace weather protection to minimize disturbance and keep your living areas safe and dry.
A typical single-floor residential addition generally takes between 3 to 5 months depending on curing cycles and plot dimensions.
Plan Your Residential Floor Addition & Extension With Us
Connect with our team to review your building plans and obtain a realistic construction estimate.