Residential Floor Addition & Extension
Upper Floor Expansion, Structural Strengthening & Facade Refresh
Executive Overview
Practical home improvement, structural expansion, and damp-proofing for existing residential buildings. GG Construction Co. undertakes building expansion and renovations across Delhi NCR, including Rohini and nearby Delhi areas.
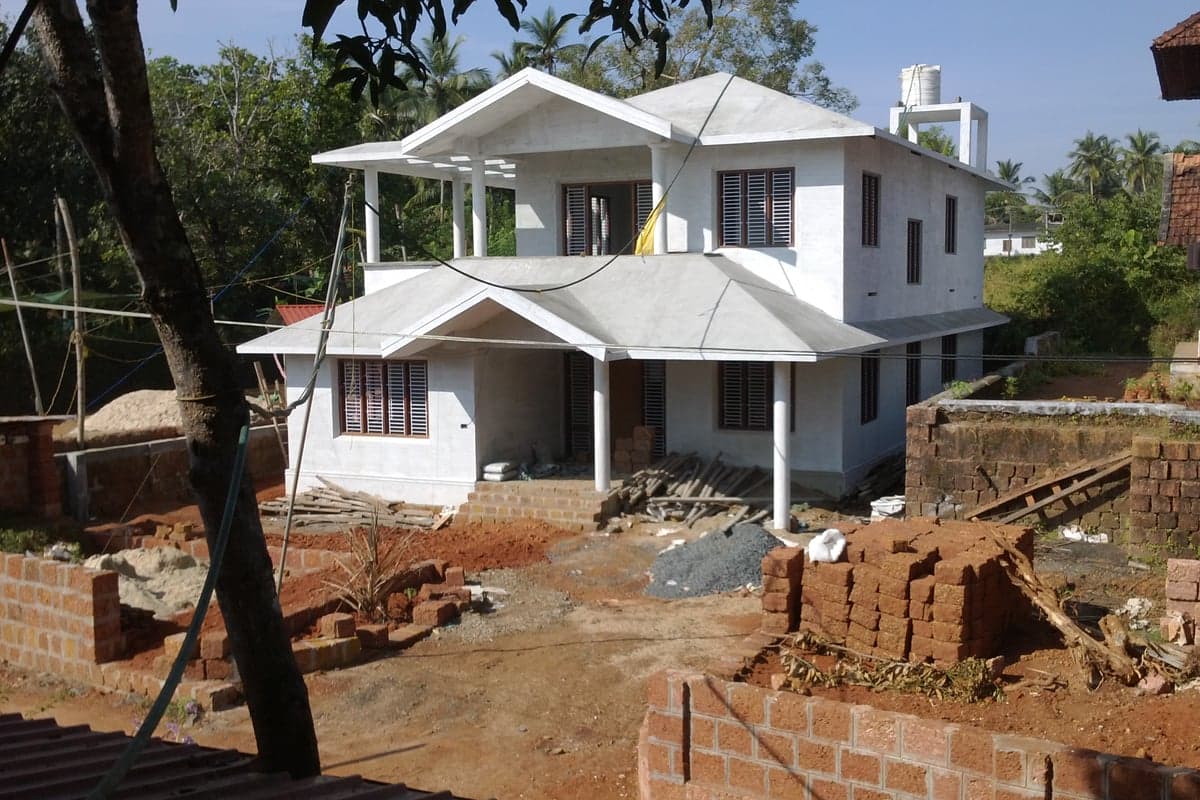
Carrying out upper floor construction while the ground floor remained occupied by the family.
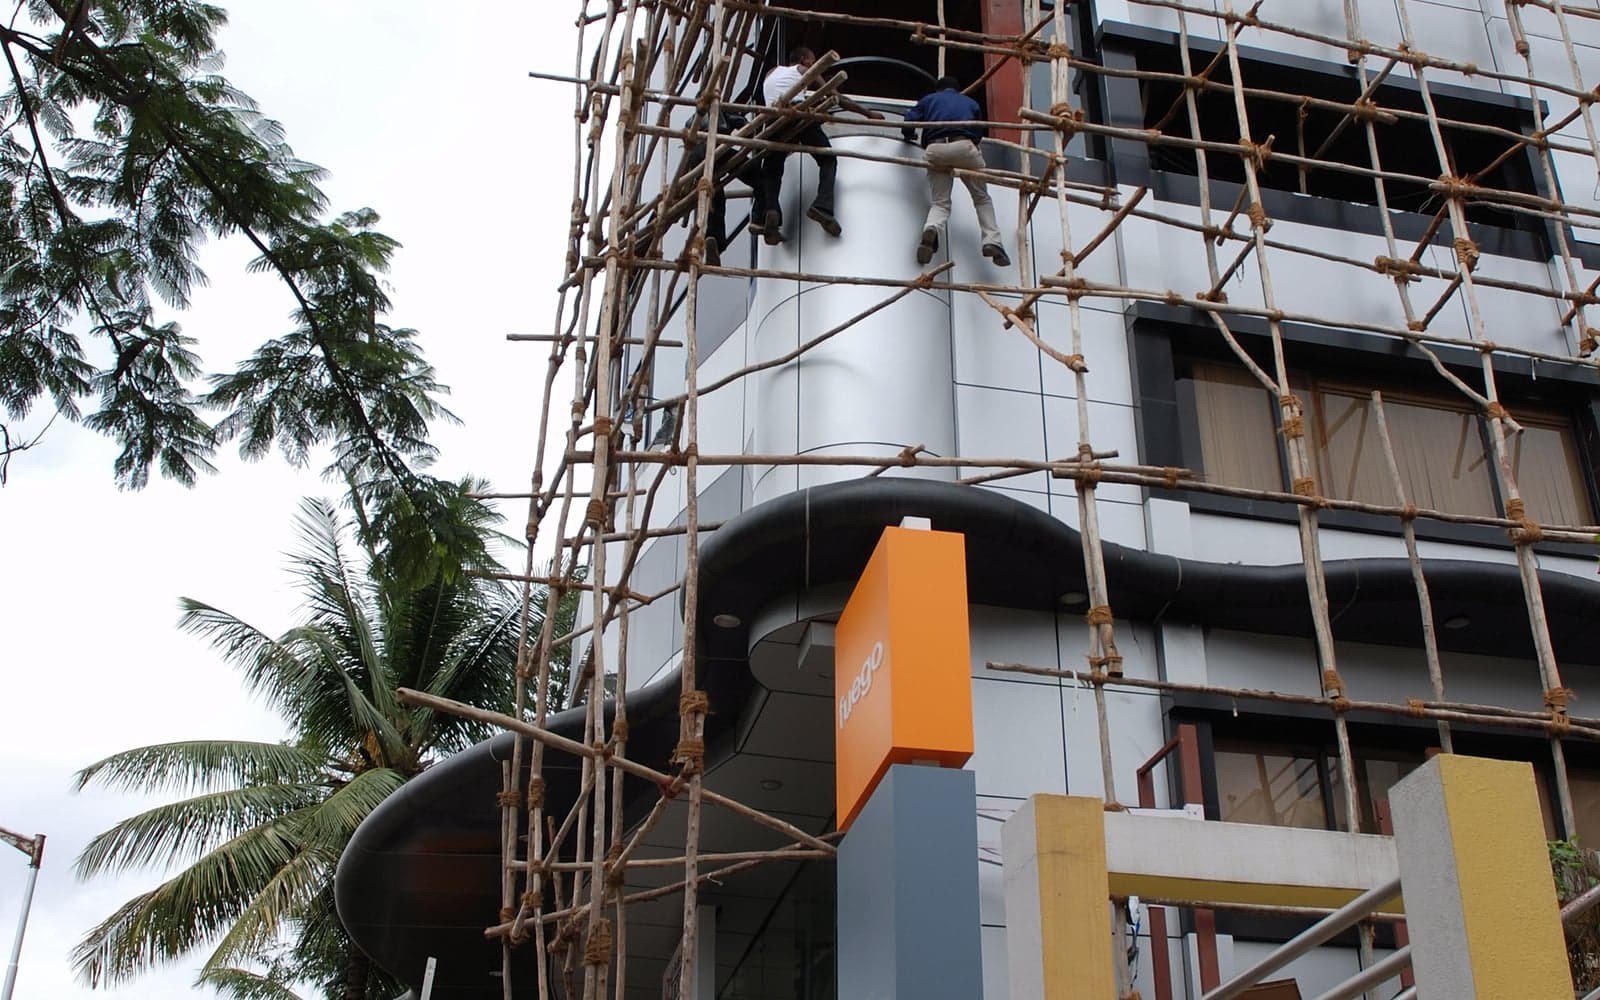
Installed temporary external scaffolding and safety netting, with designated access pathways to minimize noise, dust, and disturbance.
Scope of Construction Work
- Inspection and reinforcement of existing structural columns and beams
- Addition of a new residential floor using lightweight AAC blocks
- Complete rooftop waterproofing with brick bat coba and membrane sealing
- Remodeling of existing ground floor bathrooms and kitchen plumbing
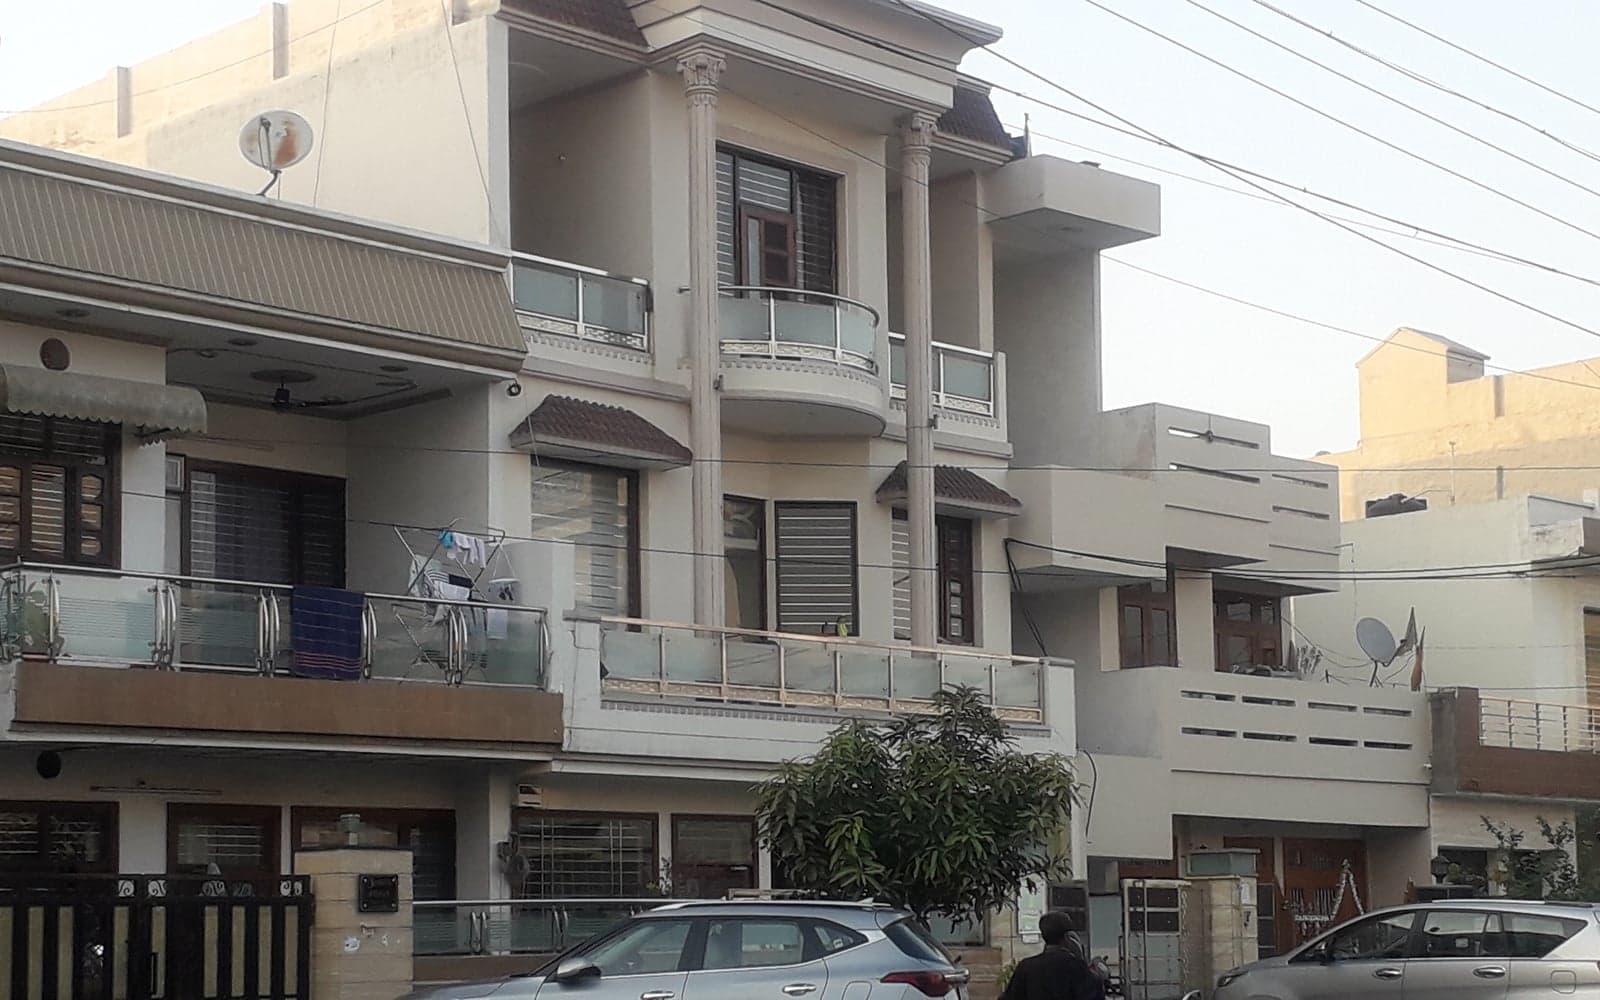
- Exterior facade repaint and architectural molding refresh
Construction Specifications & Standards
Project Delivery Highlights
Planned execution across structural, masonry, and finishing milestones.
Continuous on-site coordination ensuring construction quality and safety.
Construction & Planning Highlights
Replaced conventional heavy red bricks with lightweight autoclave aerated concrete (AAC) blocks to ensure safe floor addition on existing foundations.
Structural Specifications & Components
- Fe 500D Grade Reinforcement TMT Rebars
- Standard PPC / OPC Structural Cement
- Integral Waterproofing & Plinth DPC Barriers
- Quality Graded Coarse Aggregates & River Sand
Functional Features
- Added usable living space without disturbing ground-floor occupancy
- Reduced dead load on older foundation by using certified AAC blocks
- Fresh modern facade giving the entire home a renewed look
Need Similar Building Work?
Consult with our team regarding project feasibility, floor planning, and preliminary construction estimates.
Inquire on Similar ProjectProject Construction Photos
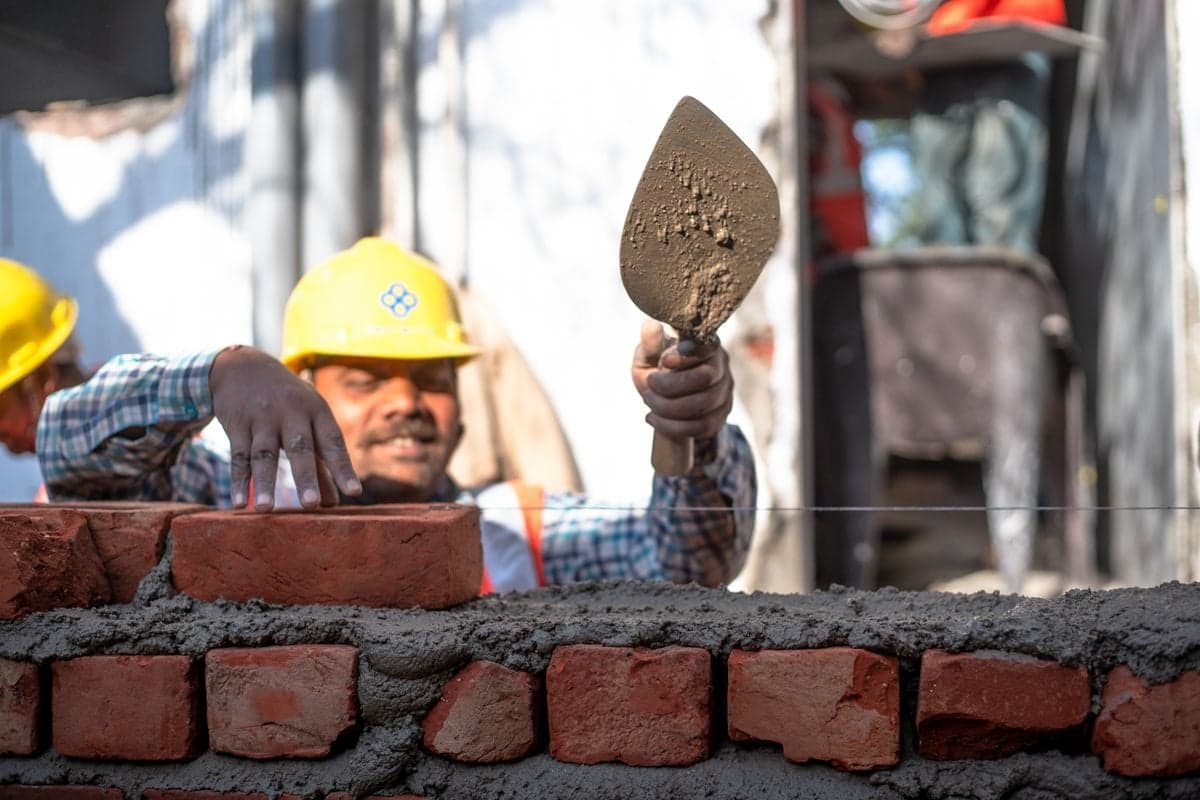
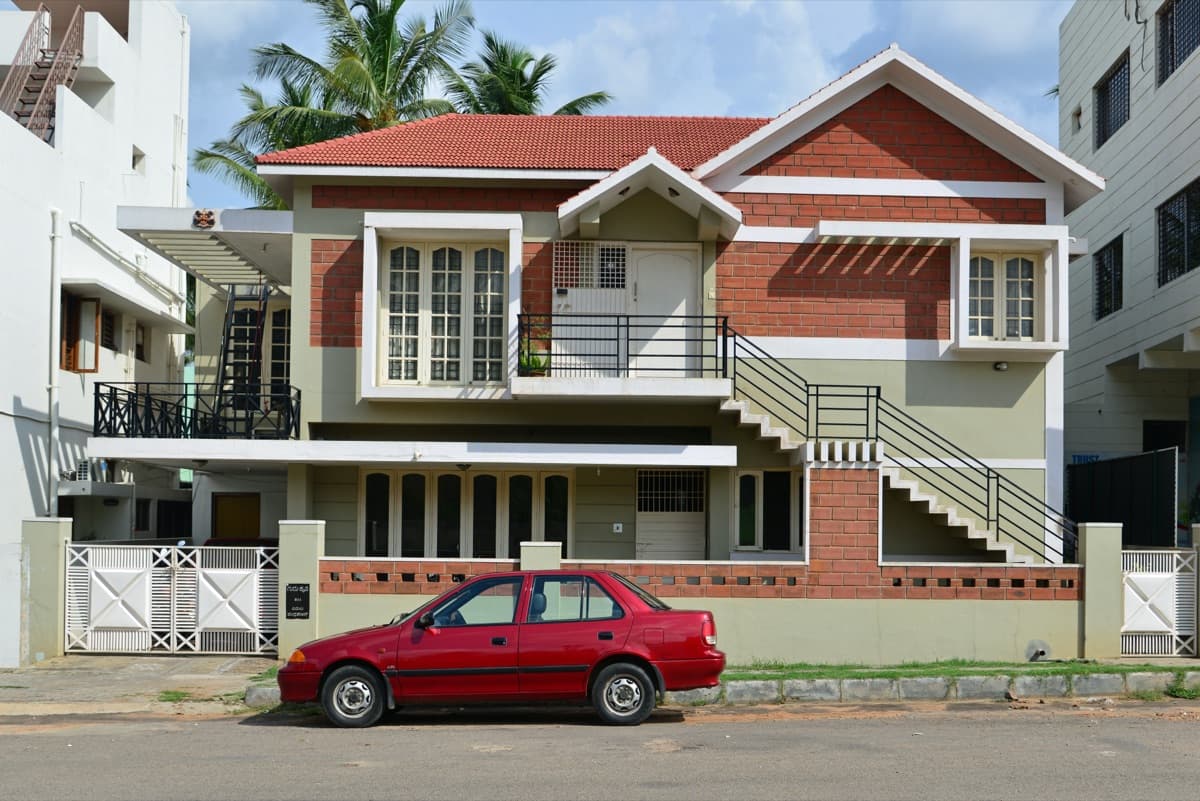
Visual records of low-rise building construction, structural framing, masonry, and finishes.
Related Project Examples
Plan Your Building Construction With Us
Connect with our team to discuss your residential low-rise construction requirements, structural specifications, and site schedule.