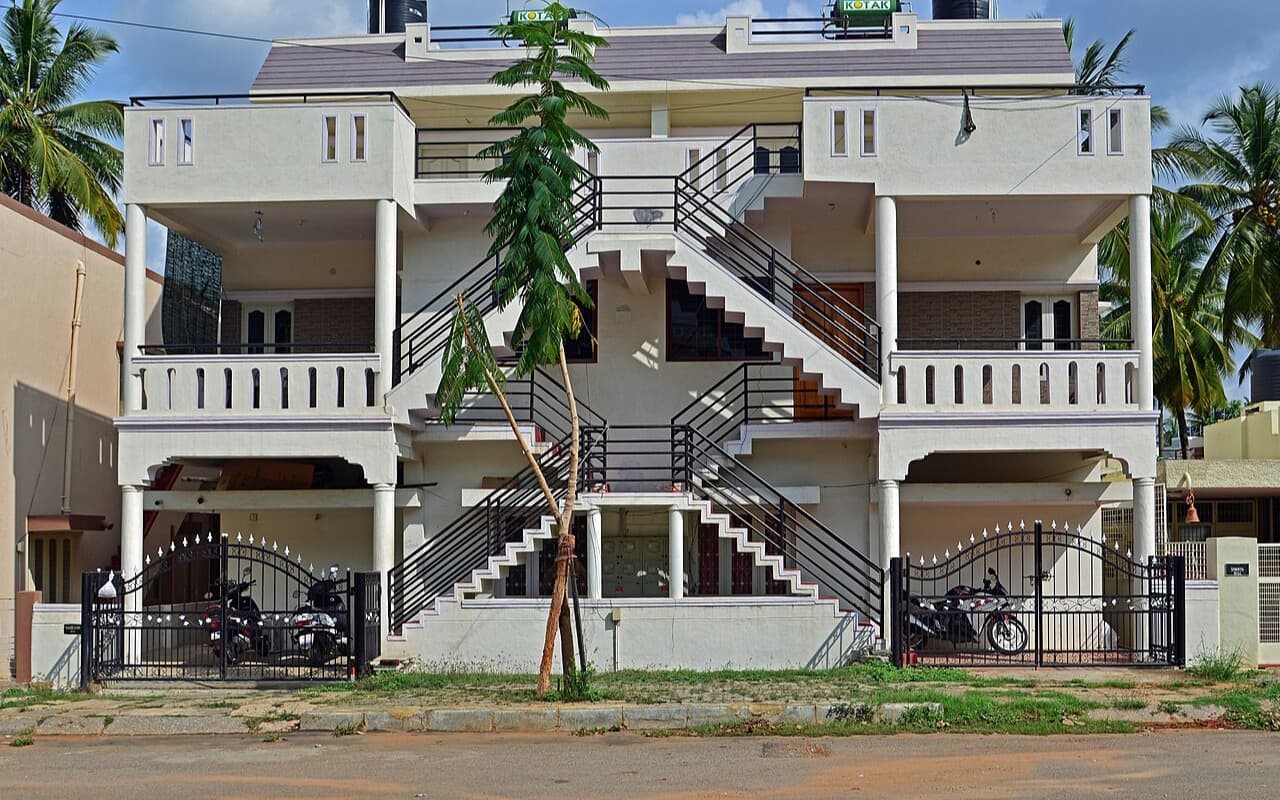
Residential Building — 4 Floors
Low-Rise 4-Storey Residential Building with Brick Masonry & RCC Frame
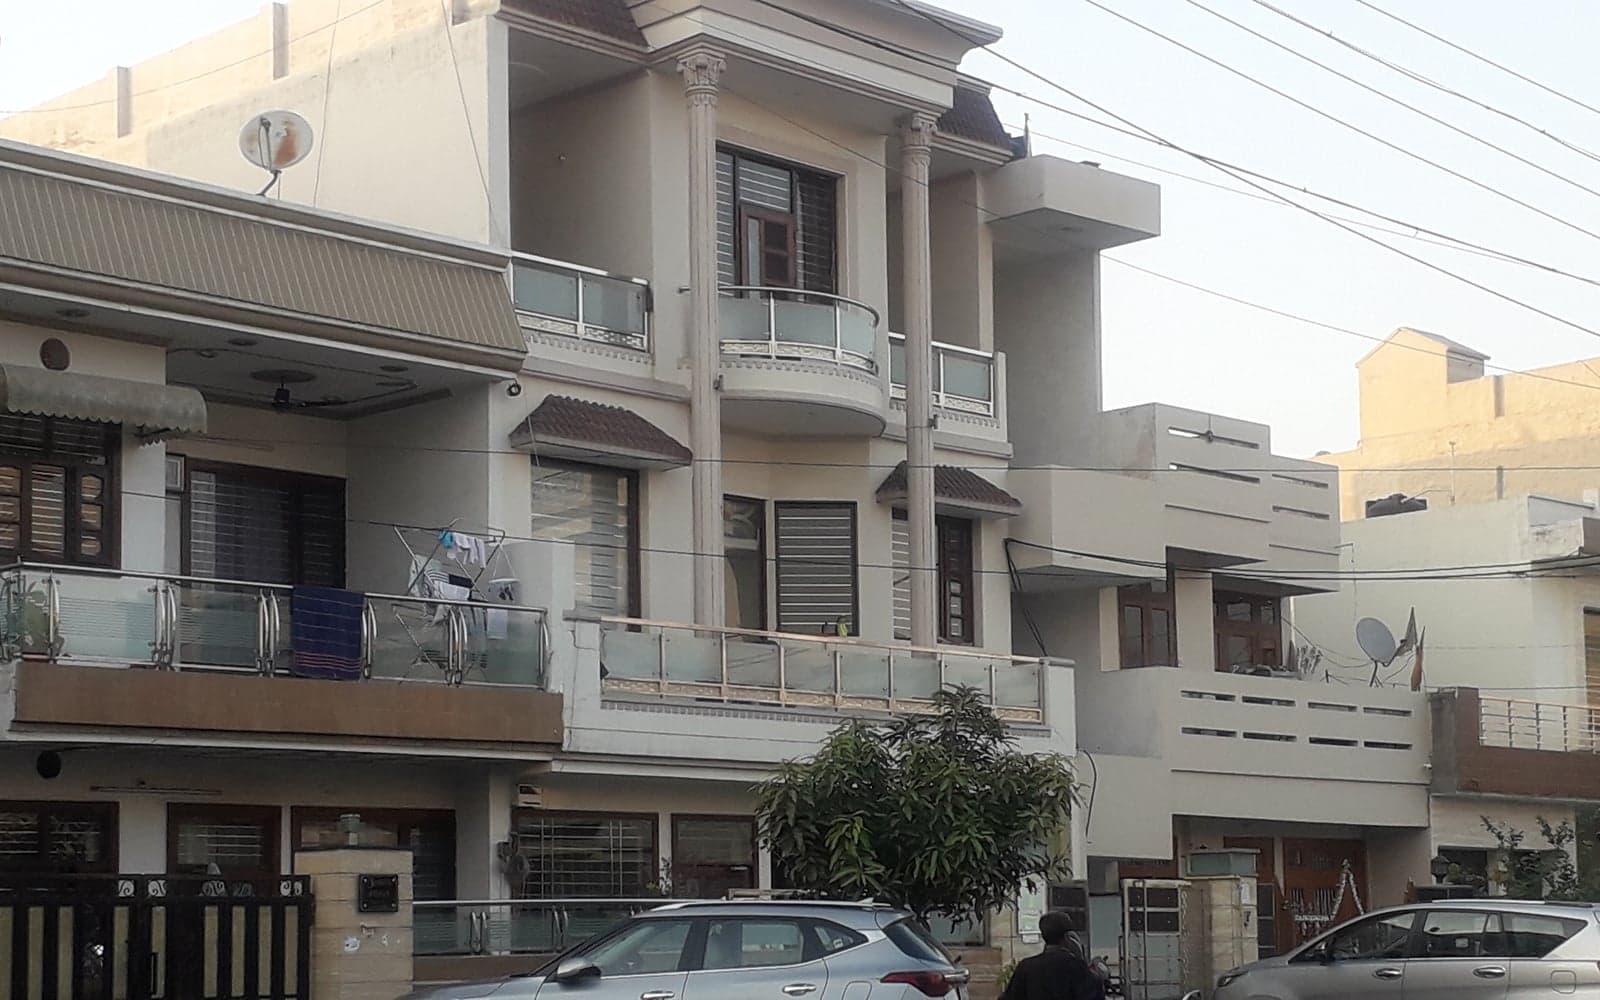
Executive Overview
Low-rise building construction capabilities for residential structures up to 4 floors with RCC framing and brick masonry. GG Construction Co. undertakes residential construction work across Delhi NCR, including Rohini, Pitampura, and nearby areas of Delhi, focusing on dependable material usage, solid masonry, and tidy structural execution.
Managing structural construction and material delivery within a compact residential plot with narrow neighborhood access.
Scheduled phased cement, sand, and aggregate drop-offs directly to the site to prevent street blockage while maintaining steady pouring schedules.
Scope of Construction Work
- RCC column and beam framed structure for G+3 floors
- Quality red brick masonry wall construction
- Internal cement plastering and electrical conduit routing
- Plumbing lines, sanitary drainage and overhead water tank setup
- Terrace waterproofing and exterior weather-resistant painting
Construction Specifications & Standards
Project Delivery Highlights
Planned execution across structural, masonry, and finishing milestones.
Continuous on-site coordination ensuring construction quality and safety.
Construction & Planning Highlights
Monitored proper water-cement ratios and maintained standard 14 to 21-day curing cycles for optimal slab and column strength.
Carefully placed plinth-level DPC membranes to prevent capillary moisture rise into ground-floor walls.
Structural Specifications & Components
- Fe 500D Grade Reinforcement TMT Rebars
- Standard PPC / OPC Structural Cement
- Integral Waterproofing & Plinth DPC Barriers
- Quality Graded Coarse Aggregates & River Sand
Functional Features
- Independent floor layouts planned for family living
- Staircase and provision for small residential passenger elevator
- High-durability TMT bar reinforcement and standard 43/53 grade cement
- Well-ventilated room layouts with dedicated utility balconies
Need Similar Building Work?
Consult with our team regarding project feasibility, floor planning, and preliminary construction estimates.
Inquire on Similar ProjectProject Construction Photos
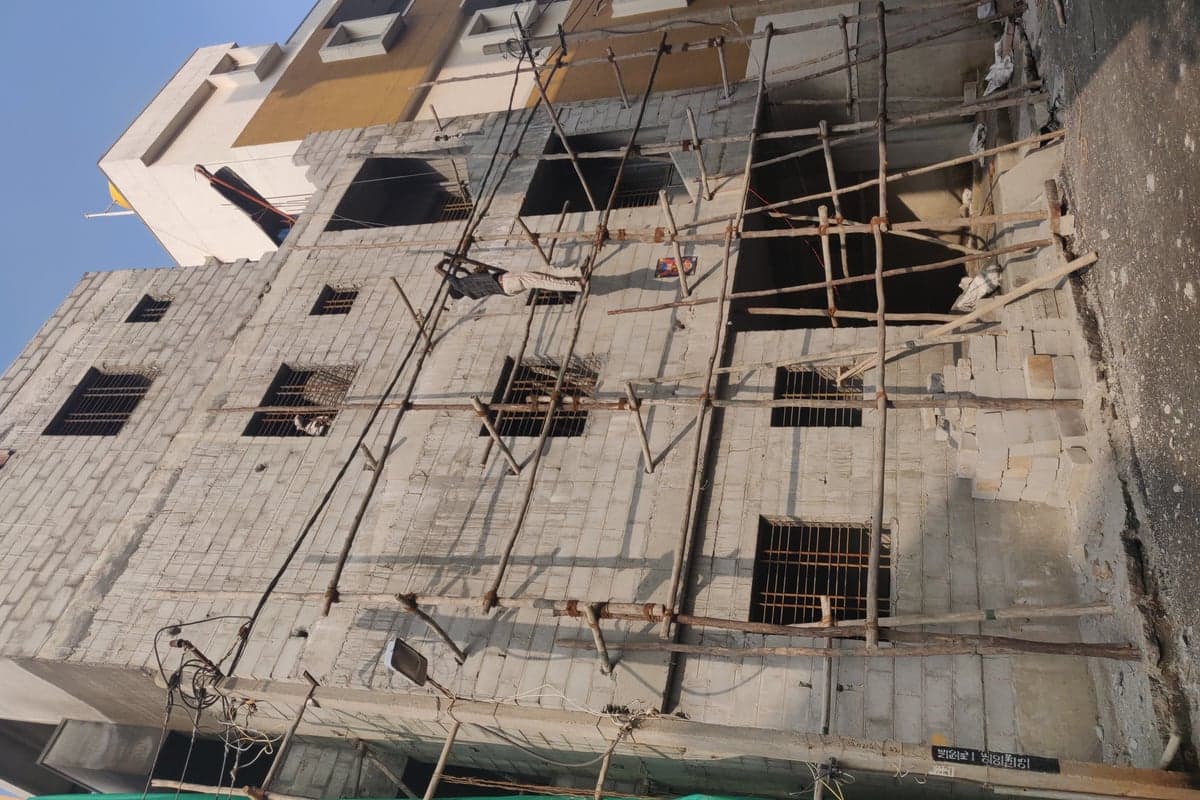
Visual records of low-rise building construction, structural framing, masonry, and finishes.
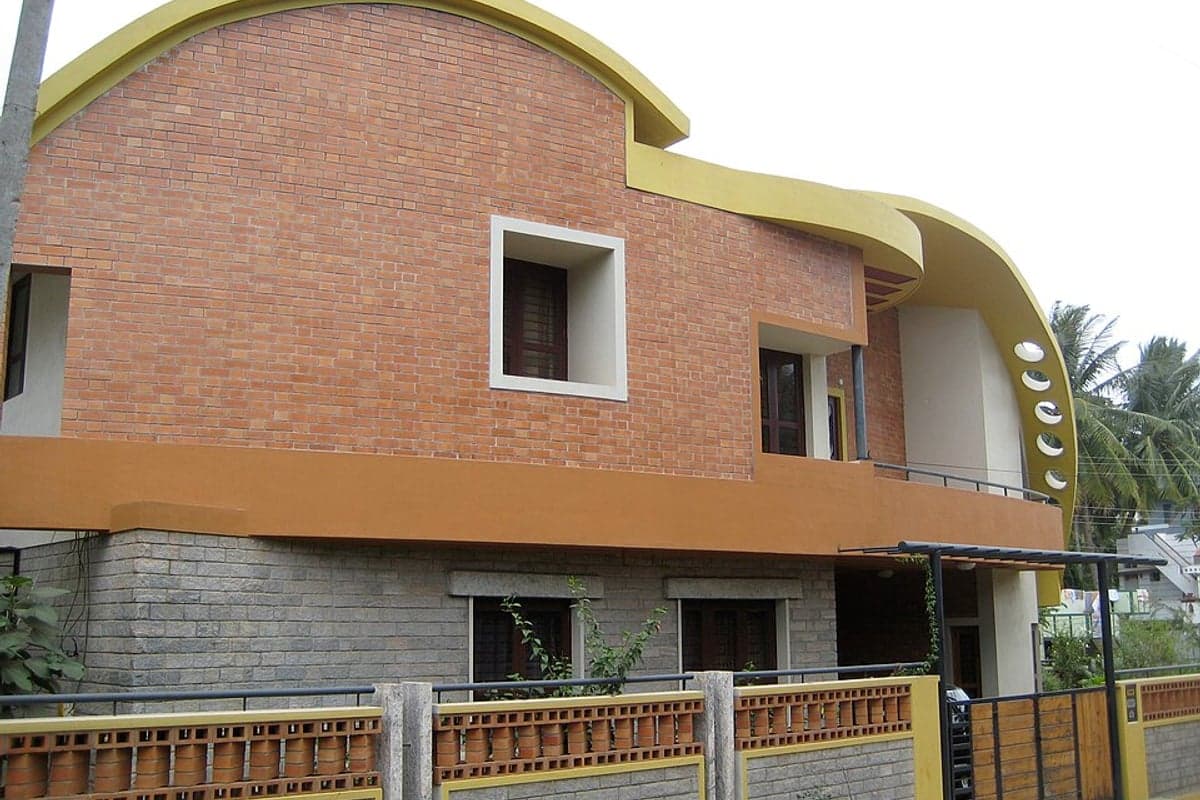
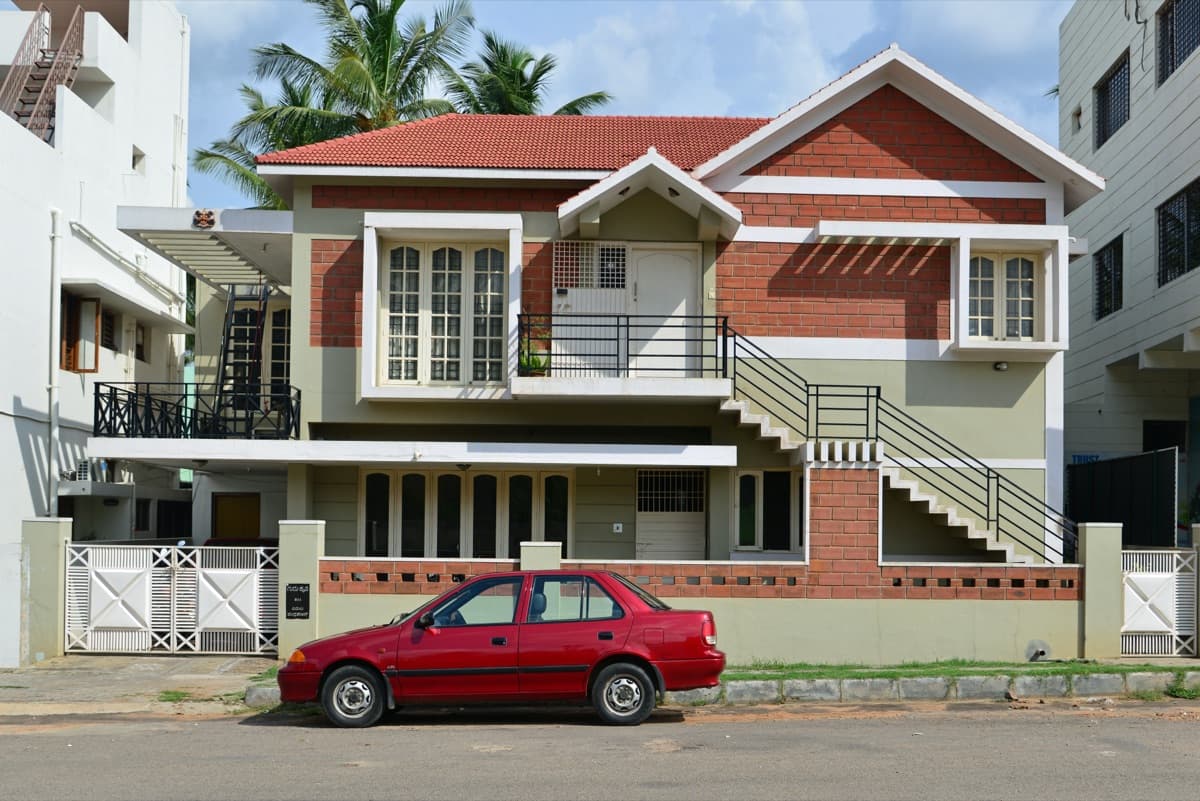
Related Project Examples
Plan Your Building Construction With Us
Connect with our team to discuss your residential low-rise construction requirements, structural specifications, and site schedule.