Low-Rise Family Home — 3 Floors
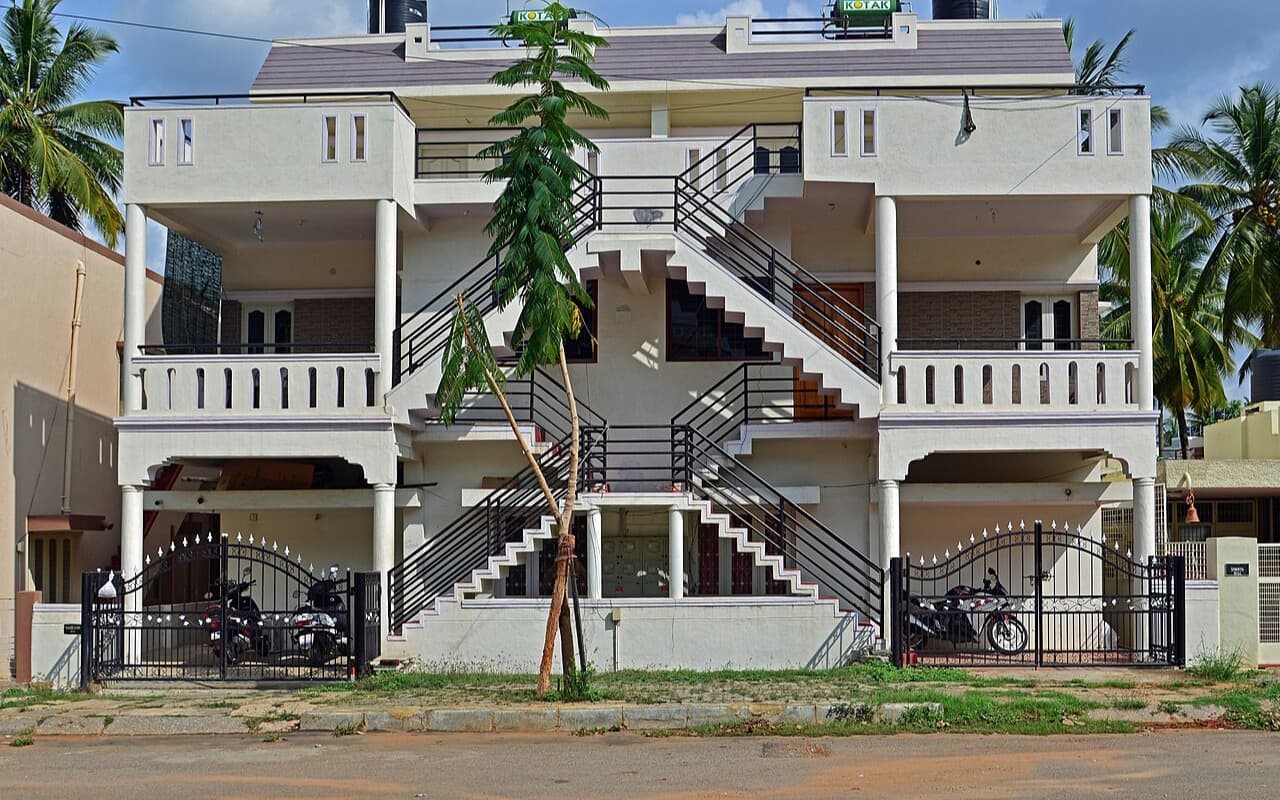
G+2 Independent Residential House with Symmetrical Frontage & Covered Parking
Executive Overview
Practical low-rise building construction with covered ground parking, external staircase circulation, and private floor balconies. GG Construction Co. executes low-rise residential projects across Delhi NCR, including Rohini, Pitampura, and nearby Delhi areas.
Balancing ground-level vehicle parking with structural column positioning on a compact residential footprint.
Configured wide-span ground-floor transfer beams allowing uninhibited parking bays while securely carrying upper floor column loads.
Scope of Construction Work
- Foundation excavation and multi-level footing casting
- RCC frame construction with Fe 500D TMT reinforcement
- External brick masonry, balconies, and parapet railings
- Concealed electrical conduit and UPVC drainage routing
- Plastering, exterior weather-resistant paint, and gate installation
Construction Specifications & Standards
Project Delivery Highlights
Planned execution across structural, masonry, and finishing milestones.
Continuous on-site coordination ensuring construction quality and safety.
Construction & Planning Highlights
Standard column grid distribution ensuring solid structural stability for G+2 residential loading.
Plinth-level barrier treatment to prevent ground dampness migration into main floor masonry.
Structural Specifications & Components
- Fe 500D Grade Reinforcement TMT Rebars
- Standard PPC / OPC Structural Cement
- Integral Waterproofing & Plinth DPC Barriers
- Quality Graded Coarse Aggregates & River Sand
Functional Features
- Symmetrical low-rise facade with private dual-bay ground parking
- Dedicated floor balconies with robust metal safety railings
- Terrace level parapet walls with rainwater drainage spouts
- Durable exterior acrylic emulsion protective coating
Need Similar Building Work?
Consult with our team regarding project feasibility, floor planning, and preliminary construction estimates.
Inquire on Similar ProjectRelated Project Examples
Plan Your Building Construction With Us
Connect with our team to discuss your residential low-rise construction requirements, structural specifications, and site schedule.